Developments
Invest
About
Journal
Contact
Register interest
Tenax Group Ltd · Salford, Manchester
Investments: +44 (0)161 000 0000
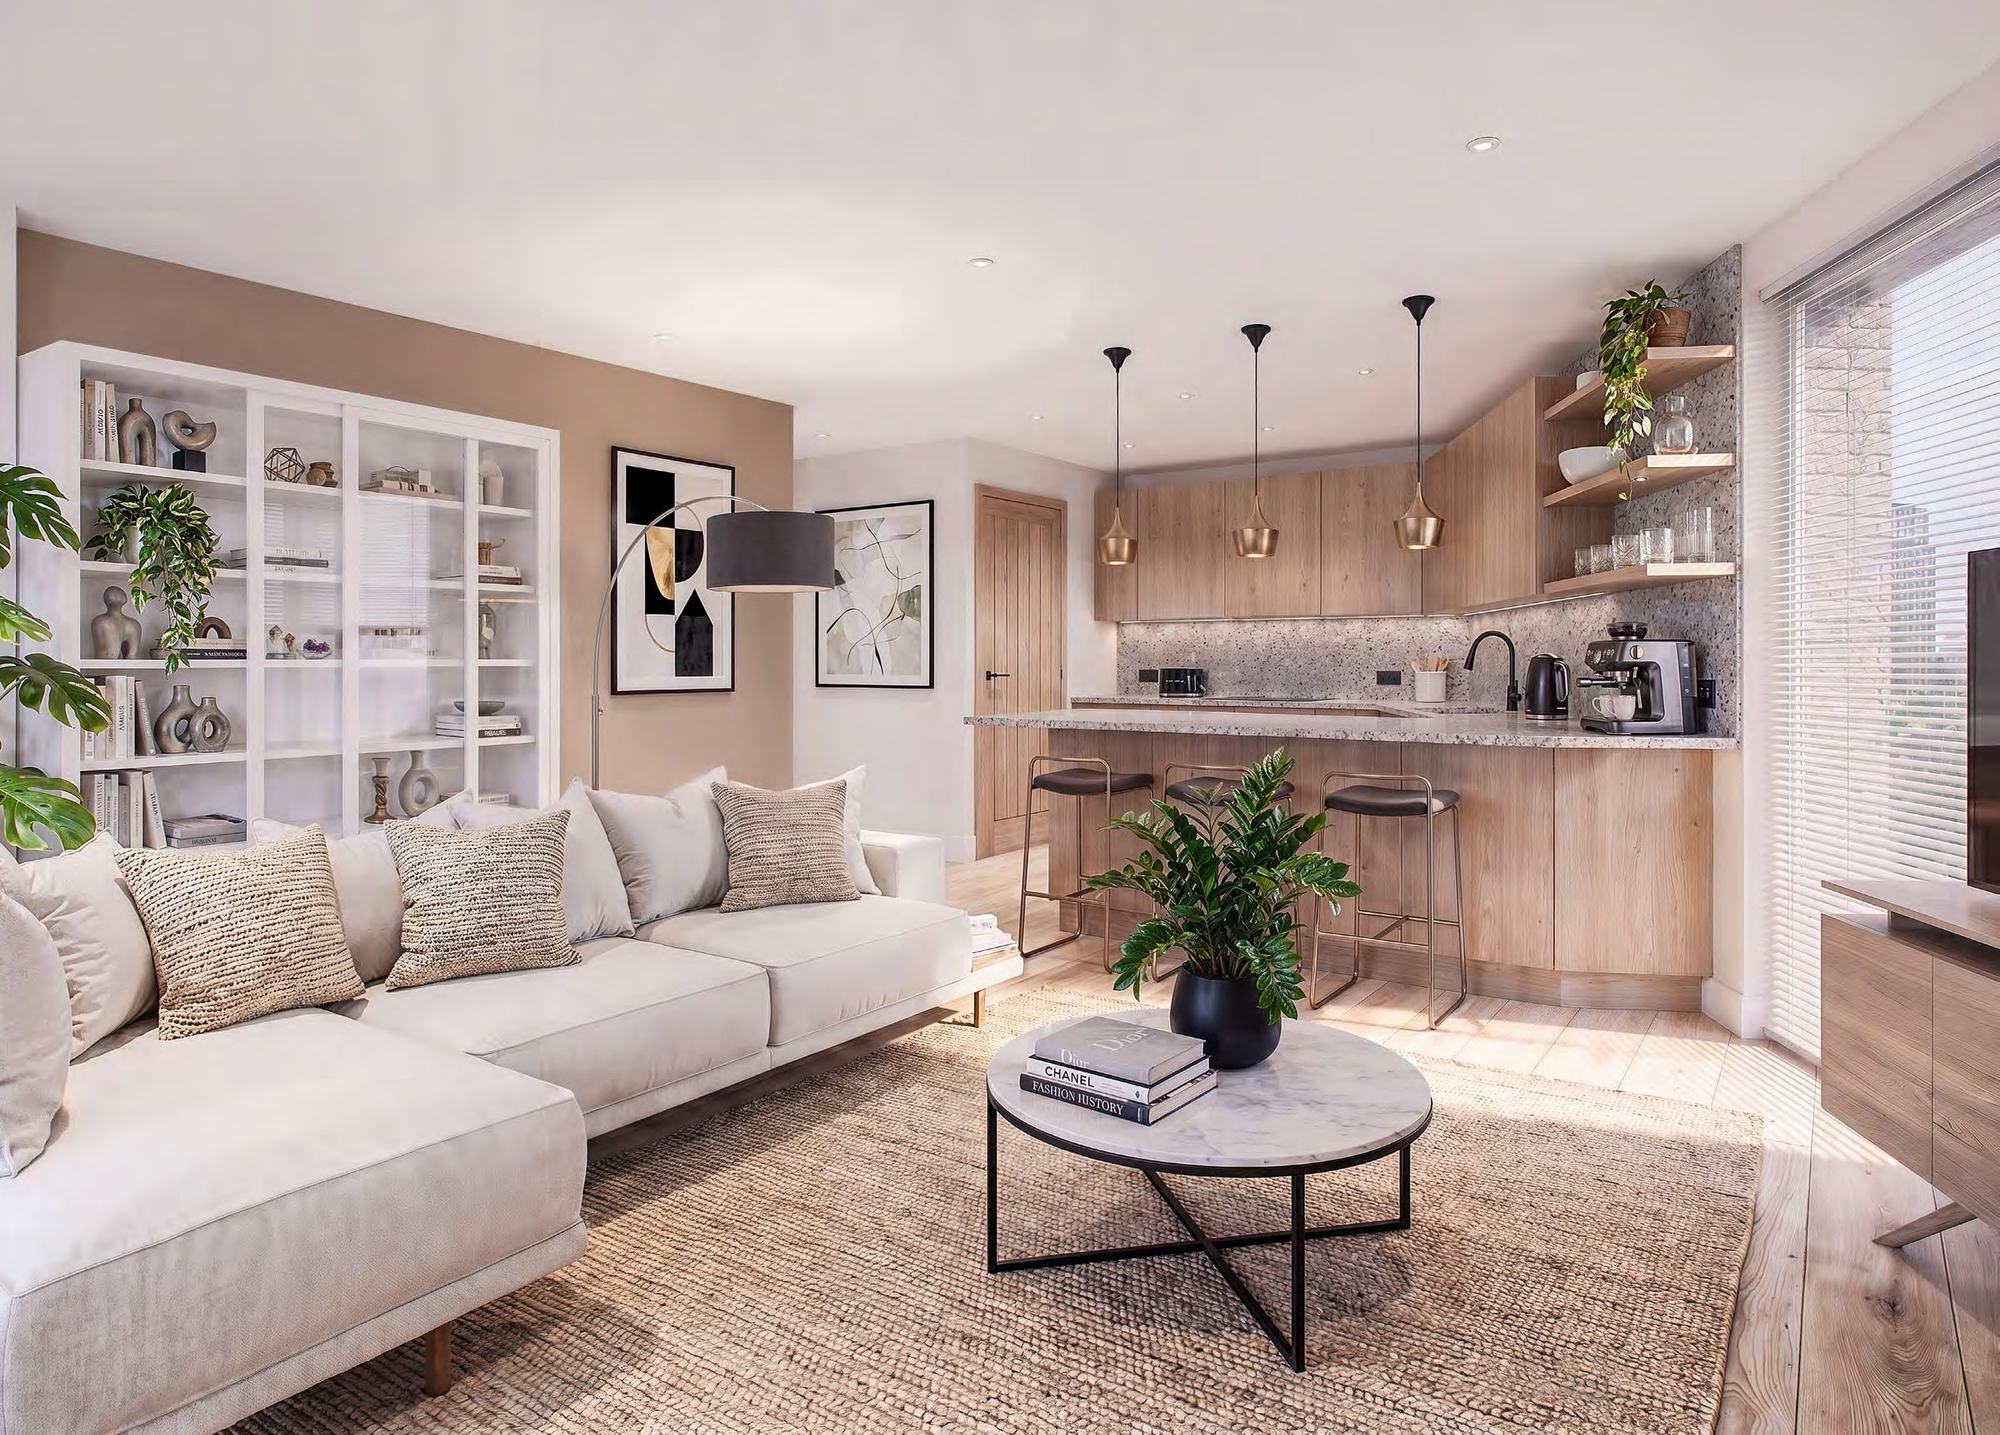
Islington Parkside open-plan living and kitchen

Apartments & floorplans.

Seven apartment types. Seven residential floors. 49 homes designed for modern city living.

One-bedroom
21
Two-bedroom
28
Apartment types
A–G
Sizes
399–716sq ft
Per floor
7
Apartment types

Seven layouts, one standard.

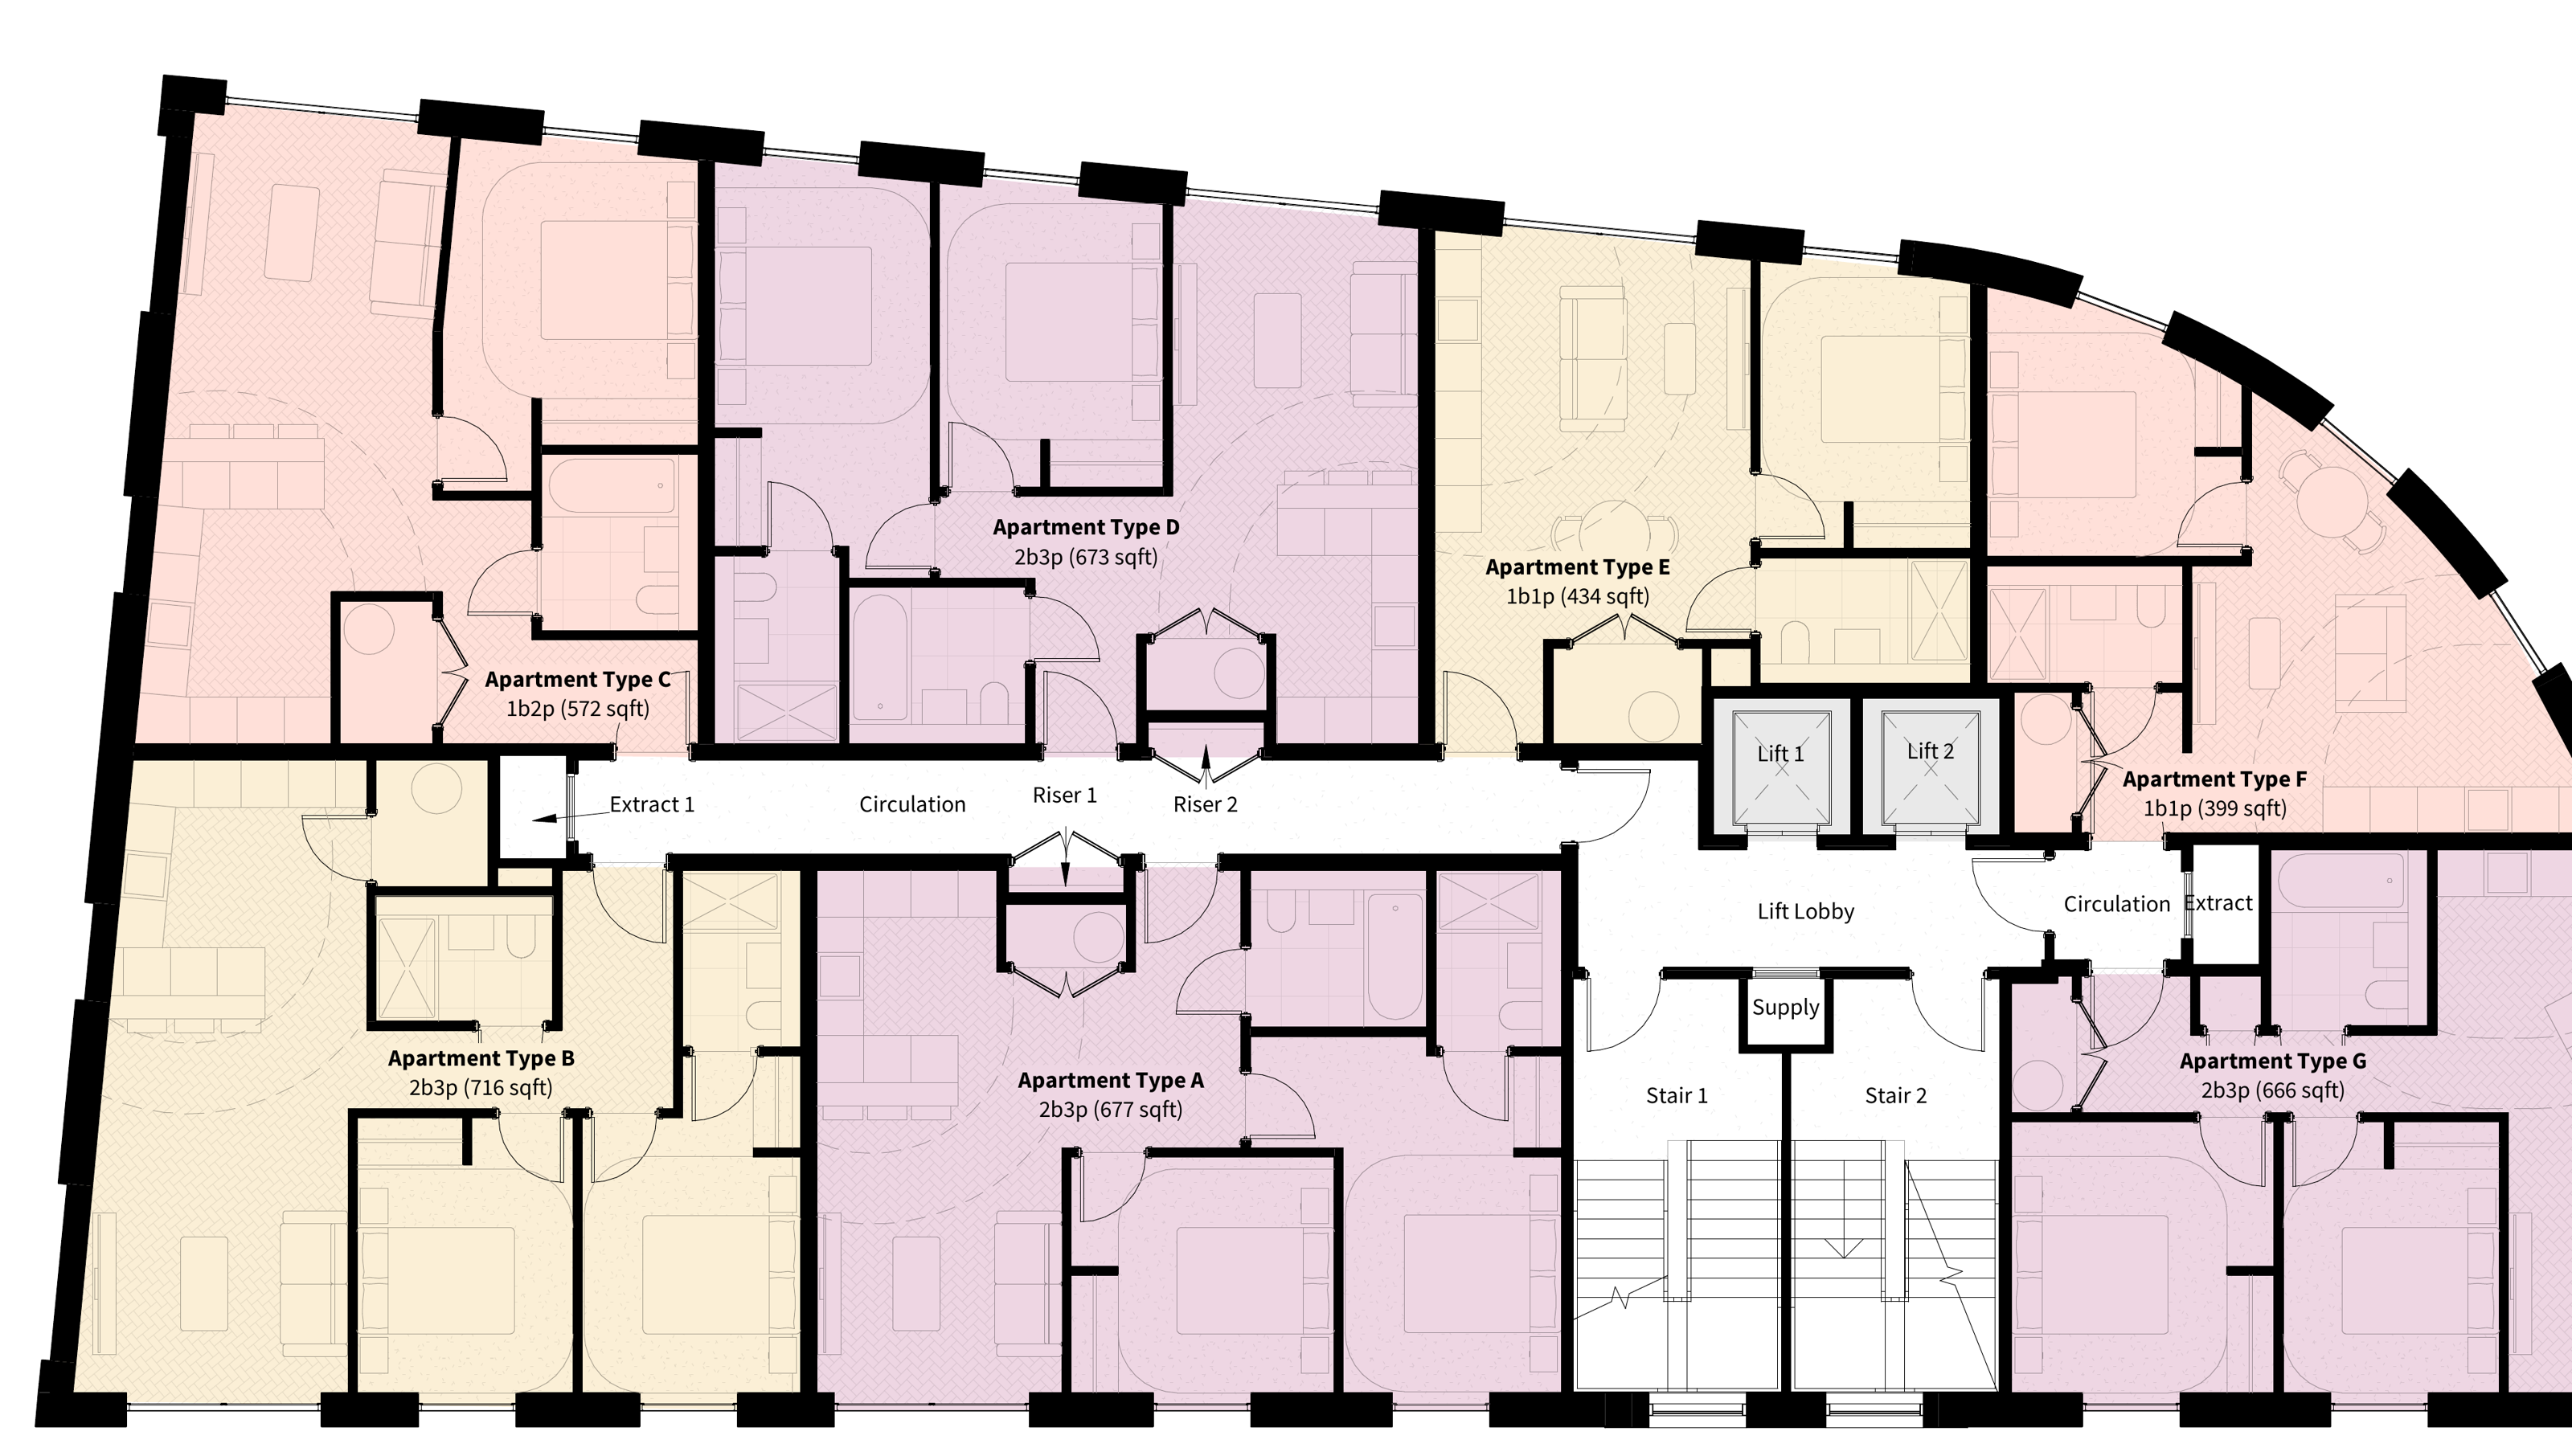
Each residential floor (levels 1 to 7) repeats the same seven apartments, numbered .01 to .07. Areas on floors 2–7 are identical to floor 1.

F
Type F · 1 bed 1 person
One-bedroom
399 sq ft · 37 sq m
Apartments x.06 · Floors 1–7 · 7 homes
E
Type E · 1 bed 1 person
One-bedroom
434 sq ft · 40 sq m
Apartments x.05 · Floors 1–7 · 7 homes
C
Type C · 1 bed 2 person
One-bedroom
572 sq ft · 53 sq m
Apartments x.03 · Floors 1–7 · 7 homes
G
Type G · 2 bed 3 person
Two-bedroom
666 sq ft · 62 sq m
Apartments x.07 · Floors 1–7 · 7 homes
D
Type D · 2 bed 3 person
Two-bedroom
673 sq ft · 63 sq m
Apartments x.04 · Floors 1–7 · 7 homes
A
Type A · 2 bed 3 person
Two-bedroom
677 sq ft · 63 sq m
Apartments x.01 · Floors 1–7 · 7 homes
B
Type B · 2 bed 3 person
Two-bedroom
716 sq ft · 67 sq m
Apartments x.02 · Floors 1–7 · 7 homes
Individual plans
Apartment-by-apartment floorplans and the availability schedule are in the investor pack.
Request the pack

Areas are approximate gross internal areas and subject to final survey. Metric conversions rounded.

Floorplans

Typical floor and ground floor.

Typical floorplan, levels 1 to 7, showing apartment types A to G
One-bedroom (types E, F and C shown in the lighter tones)Two-bedroom (types A, B, D and G)Two lifts and two stair cores serve every floor
ApartmentTypeLayoutArea (sq ft)
x.01ATwo-bedroom, three-person677
x.02BTwo-bedroom, three-person716
x.03COne-bedroom, two-person572
x.04DTwo-bedroom, three-person673
x.05EOne-bedroom, one-person434
x.06FOne-bedroom, one-person399
x.07GTwo-bedroom, three-person666
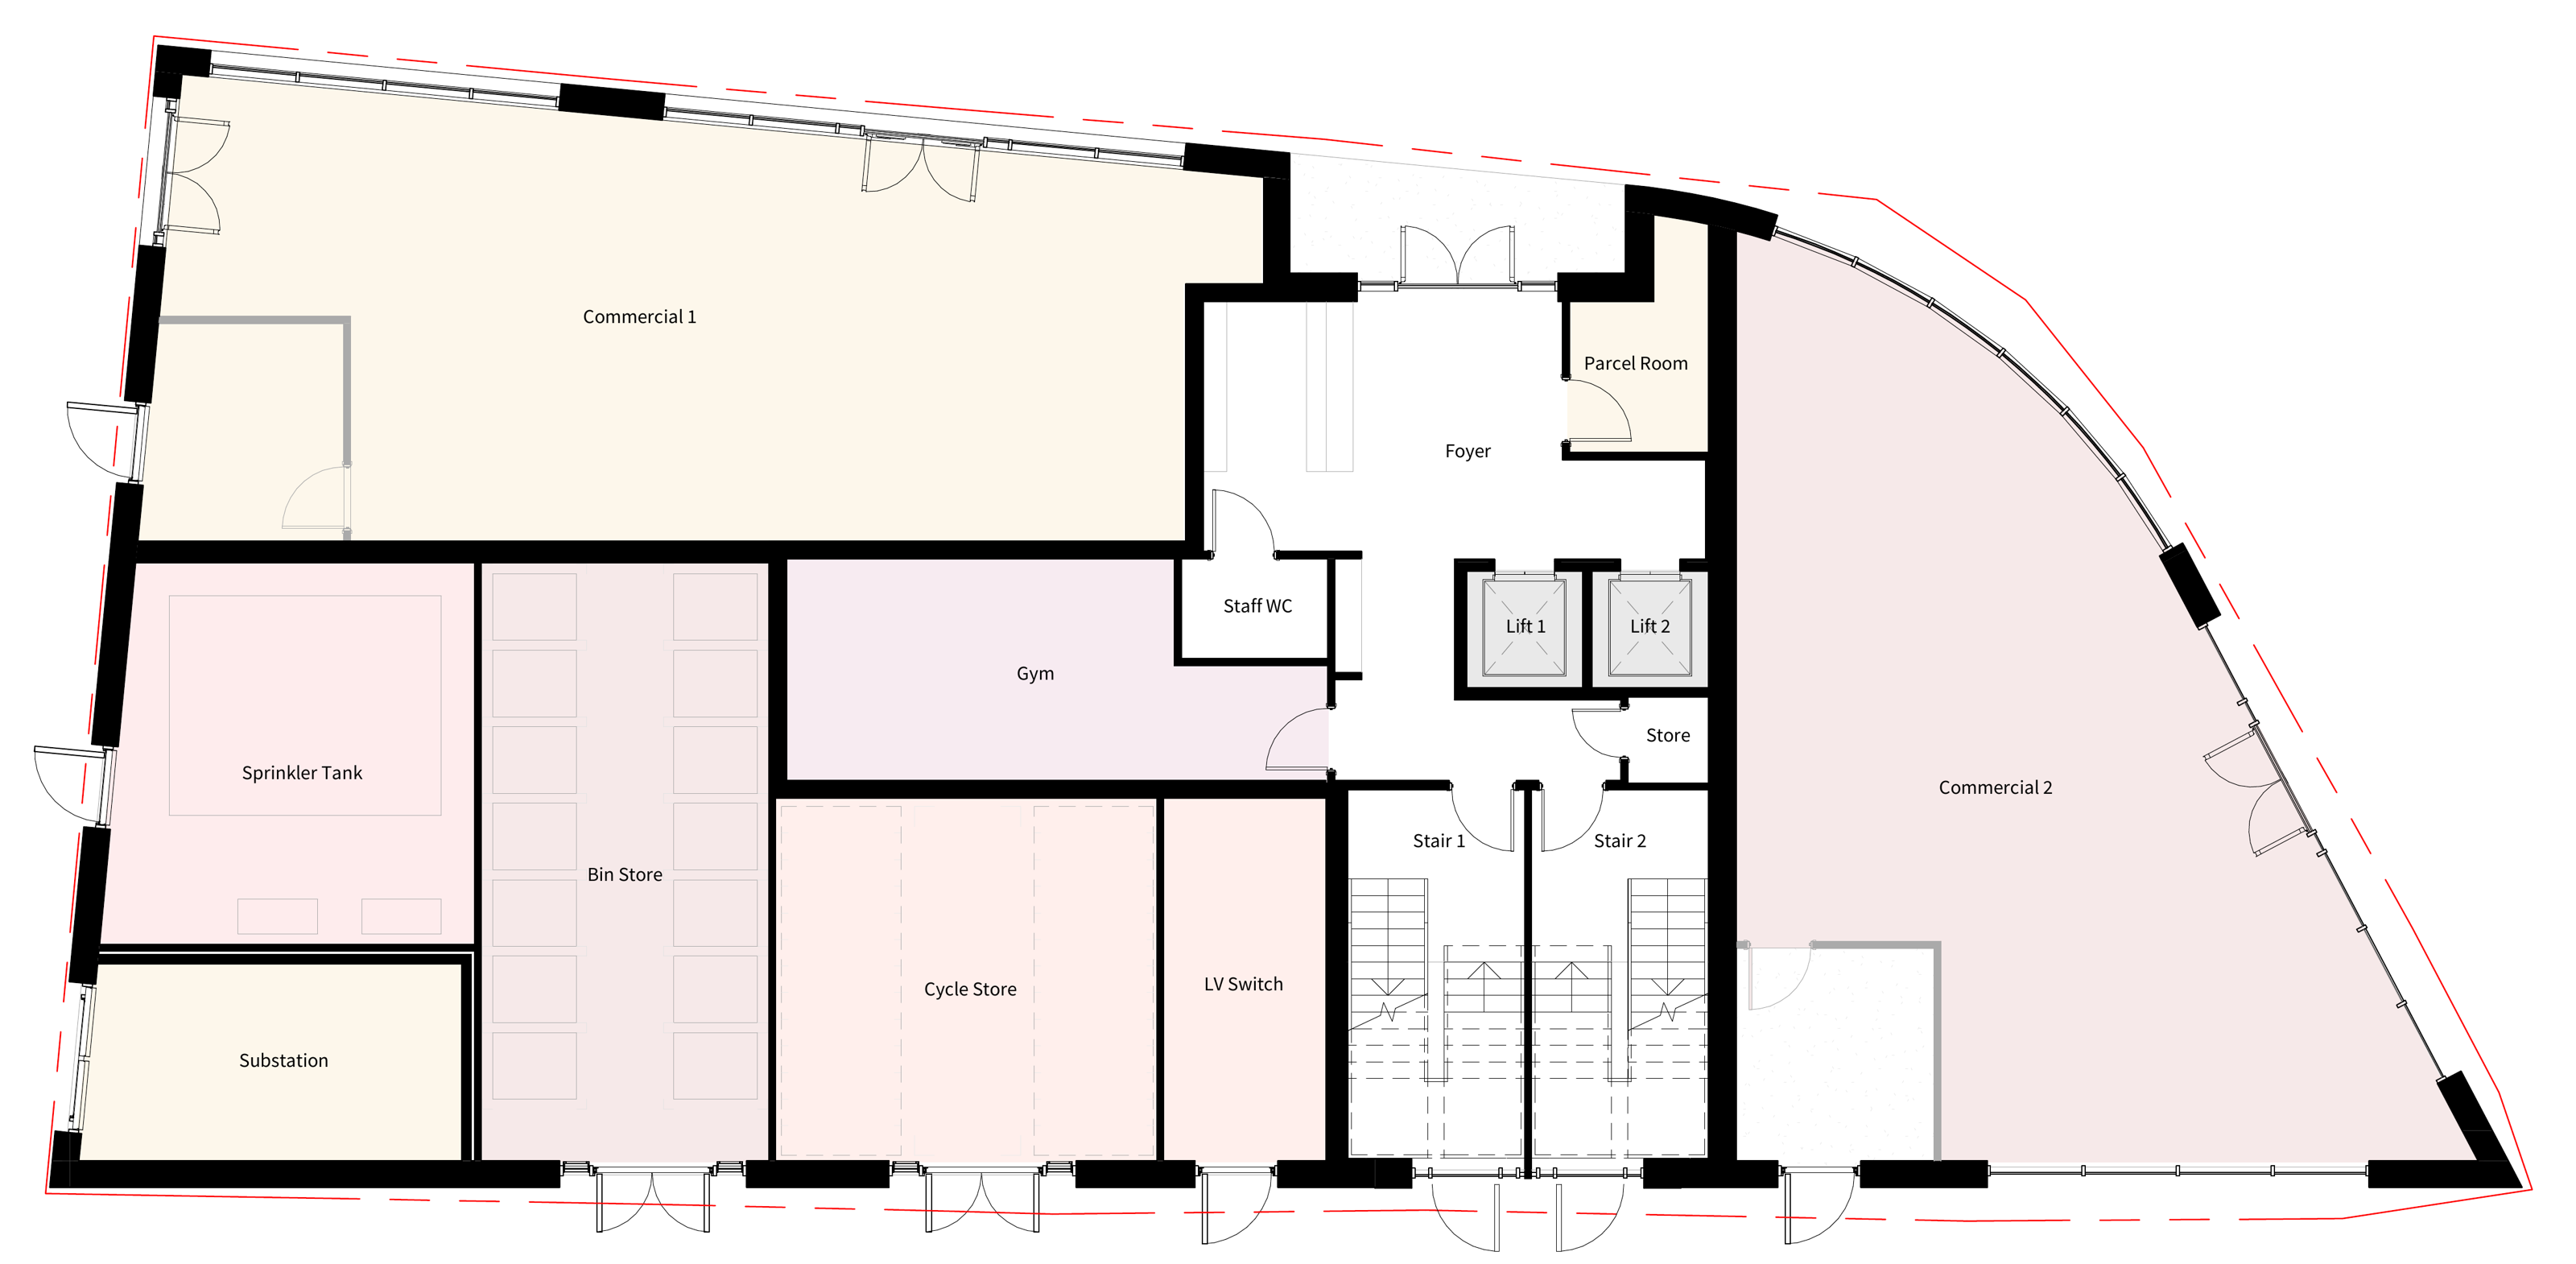
Ground floor plan showing commercial units, foyer, gym, cycle store and plant
Two commercial units to Chapel StreetFoyer, parcel room and residents' gymSecure cycle store and bin store to the rear
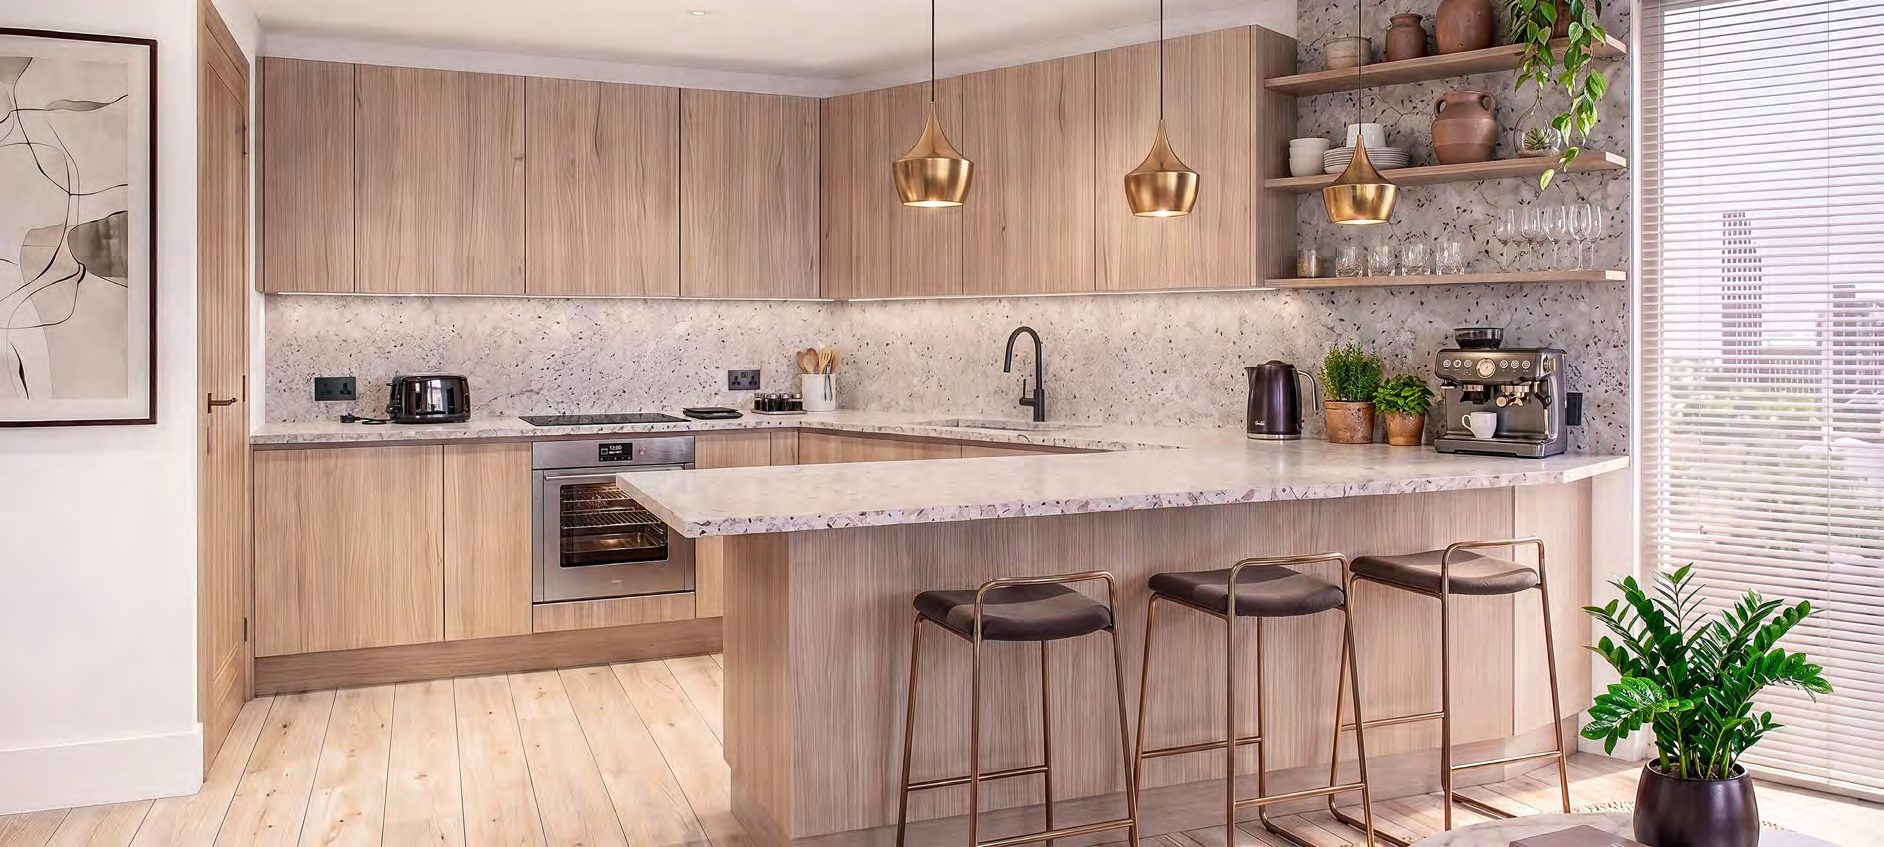
Islington Parkside kitchen
Specification

Premium, throughout.

Every apartment has been designed with modern lifestyles in mind, featuring open-plan layouts, premium kitchens, luxury bathrooms and carefully considered finishes throughout.

Natural materials and intelligently designed layouts create homes that feel warm, spacious and timeless — specified to appeal to owner-occupiers and to hold their appeal to tenants year after year.

Living & kitchens

  • Open-plan living, kitchen and dining
  • Premium fitted kitchens
  • Breakfast bar seating to the kitchen island
  • Timber-style flooring to living areas
  • Large windows for natural light

Bedrooms & bathrooms

  • Luxury bathrooms
  • Contemporary sanitaryware and finishes
  • Carefully considered finishes throughout
  • Natural materials and premium surfaces
  • Park-facing or Chapel Street aspect, depending on apartment

Building & amenities

  • Two passenger lifts and two stair cores
  • Residents' gym on the ground floor
  • Secure cycle store
  • Parcel room and welcoming foyer
  • Sprinkler-protected building
  • Two ground-floor commercial units to Chapel Street

Specification highlights are indicative and subject to the final specification schedule, available on request. Tenax reserves the right to substitute materials and fittings of equal or better quality.

Islington Parkside open-plan living space
Register your interest

Register interest in Islington Parkside.

Request the price list, availability schedule and full investor pack. One of the Tenax team will come back to you within one working day — no hard sell.

Thank you — your enquiry has been received. One of the Tenax team will be in touch within one working day.